We blend our expertise with your ideas to create detailed CAD drawings, helping you clearly visualise your ideal kitchen. Every design can be refined and adjusted until it’s exactly right.
At C & S Home Improvements, we have a mission to deliver outstanding home transformations that enhances your living space and add real value to your property, all while offering outstanding value for money.
We work to your requirements at every stage, producing all the plans, elevations, renders, and service and installation drawings needed to deliver an efficient and successful project.
The C & S design process carefully considers every detail of your brief, including your budget and personal style. We can build on your ideas with creative input from our experienced specialists, or develop a completely original concept tailored to your tastes and preferences.
We design open-plan living spaces, kitchens, bedrooms and bathrooms that blend style with practicality, creating a natural flow throughout your home. From concept to completion, every detail is tailored around your lifestyle.
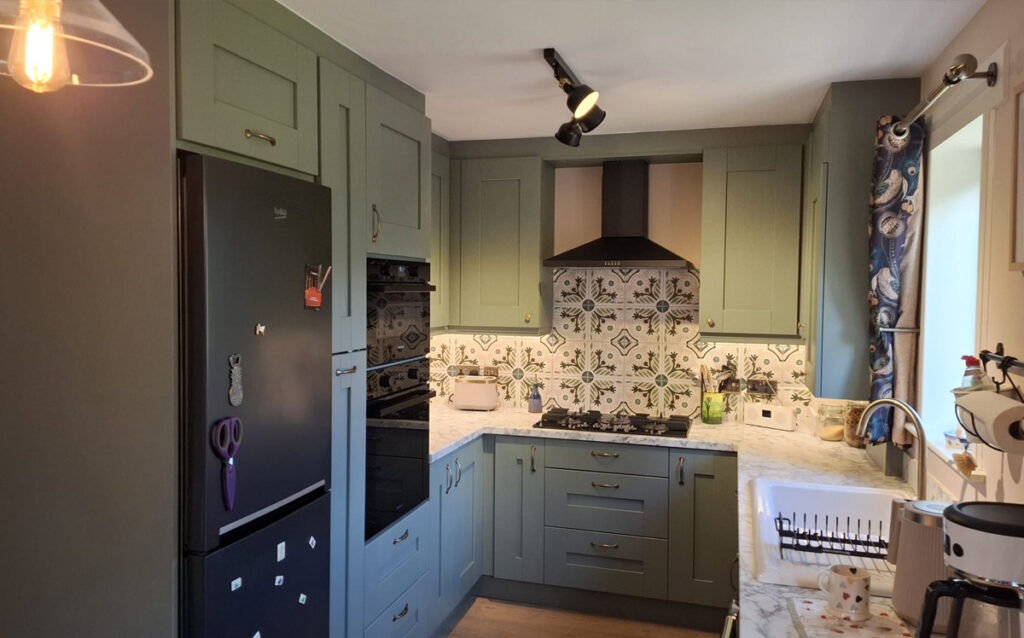
Below is an example of a typical kitchen project created by our designers using CAD. The first picture is the original kitchen, the middle picture is the CAD image of the kitchen and the last picture is the completed kitchen.
Bespoke handcrafted living spaces throughout West Central Scotland